 Tampa Siding
 Building a Deck That Actually Holds Up in Hyde Park
Hyde Park is one of Tampa's older, more established neighborhoods — mature oak canopy, historic bungalow and Craftsman-style homes, and lots close enough to the water to catch salt-laden air on a regular basis. That combination is charming to live in and genuinely hard on outdoor structures. A deck built the way it might be built in a drier, cooler climate will show problems here years before it should: soft spots at the ledger board, rusted fasteners bleeding rust streaks into the boards, cupped or checked decking, and railings that loosen because the posts were never properly anchored for wind uplift. A deck built correctly for Hillsborough County conditions is a different project from the start — different footings, different fasteners, different material choices, and a different eye toward drainage and airflow underneath the structure.
This page covers what a custom deck actually needs to hold up in Hyde Park specifically, what a correct build involves, how we run the project from first visit to final walkthrough, and why working with a crew that already builds decks in this neighborhood — not just "in Tampa" generally — is worth something concrete.
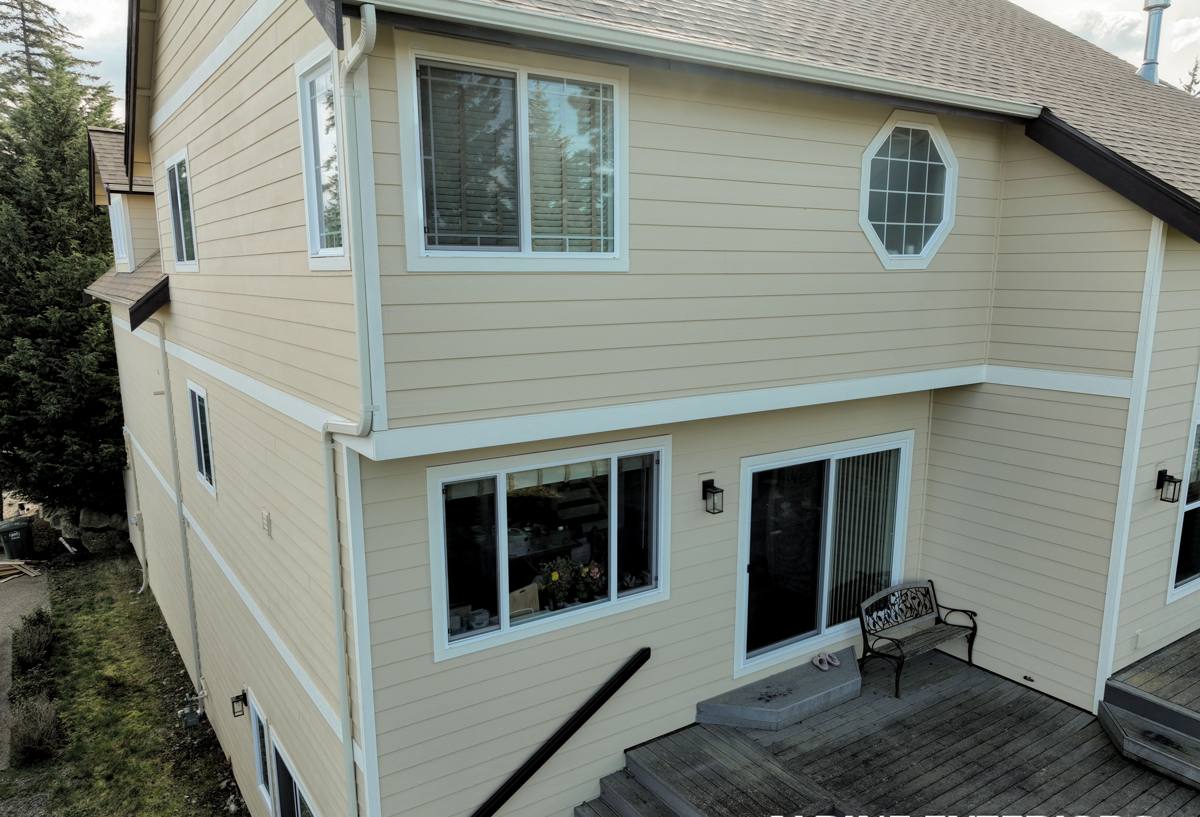
What Tampa's Climate Does to a Deck
Four things drive almost every deck failure or premature repair we see in this area, and a properly designed deck accounts for all four from the design phase forward.
Intense, Year-Round UV
Florida's sun is stronger and more consistent than in most of the country, and it doesn't take a season off. UV breaks down the lignin in wood fibers, causing graying and surface roughness, and it degrades the pigments and resins in composite decking and coatings over time. Boards on the sun-exposed side of a deck will always weather faster than the shaded side, which is why finish choice and board orientation matter more here than in a milder climate.
Wind-Driven Rain and Humidity
Tampa doesn't just get rain — it gets rain pushed sideways by wind, which finds its way into every gap, seam, and fastener hole that isn't properly sealed or flashed. Combined with our humidity, that moisture doesn't evaporate quickly. Wood that stays damp longer is wood that rots, warps, and hosts mold and mildew. Any deck built here needs to be designed to shed water fast and dry out fast, both on top of the boards and underneath the structure.
Hurricane-Force Wind Loads
Hillsborough County sits in a wind-borne debris region, and decks — especially elevated ones, second-story decks, and anything with a roof or pergola attached — have to be engineered to resist uplift and lateral loads, not just support the weight of people standing on them. Ledger board attachment, post-to-footing connections, and railing anchoring all get inspected against wind load requirements, and for good reason: an under-built deck is one of the more common casualties in a strong storm.
Salt Air
Hyde Park's proximity to Tampa Bay means airborne salt is a real factor even for homes that aren't directly waterfront. Salt accelerates corrosion in fasteners, brackets, and any exposed metal hardware, and it can affect certain finishes and coatings over time. Standard interior-grade or generic exterior hardware corrodes faster here than the same hardware would inland, which is part of why fastener selection is not a place to cut corners.
What "Custom" Actually Means for a Hyde Park Deck
A custom deck isn't just a deck in a non-rectangular shape — it's one designed around the specific house, lot, and lifestyle it's serving. In Hyde Park that usually means a few recurring considerations:
Working With Older Home Architecture
Many Hyde Park homes have architectural character worth respecting — porch details, trim profiles, roof lines — and a deck that looks bolted onto the back of a historic-style home instead of designed for it stands out in a bad way. We design railing profiles, post sizing, and stair details to read as an intentional extension of the house rather than a generic add-on.
Working Around Mature Trees
Established tree canopy is one of the best things about this neighborhood, but it also means more shade, more leaf and pollen debris settling on deck surfaces, and root systems that limit where footings can go. Shaded decking holds moisture longer and is more prone to mildew, which affects both material choice and how much airflow the framing needs underneath.
Lot Size and Setbacks
Older, established lots often have tighter side and rear setbacks than newer subdivisions, and some Hyde Park properties fall under additional historic or overlay district review depending on location. That affects how much deck footprint is realistically buildable and what the permitting path looks like — something worth sorting out at the design stage, not after materials are ordered.
Material Options: What We Recommend and Why
There's no single "best" decking material — every option is a trade-off between upfront cost, maintenance commitment, and how it behaves in heat, humidity, and salt air. Here's how the common choices stack up for this climate specifically.
| Material | Upfront Cost | Maintenance | Behavior in Heat/Humidity/Salt Air | Typical Lifespan |
|---|---|---|---|---|
| Pressure-treated pine | Lowest | Regular sealing/staining needed | Prone to cupping and checking if not maintained; budget-friendly workhorse | 10–15 years with upkeep |
| Cedar | Moderate | Periodic sealing recommended | Naturally more rot-resistant than pine, but still UV-sensitive without finish | 15–20 years with upkeep |
| Tropical hardwoods (e.g. ipe) | High | Occasional oiling for color retention | Very dense, naturally resists rot and insects; heavy, requires stainless fasteners | 25+ years |
| Capped composite | Moderate-high | Low — soap and water cleaning | Strong UV and moisture resistance; won't rot, splinter, or need refinishing | 25–30 years |
Our default recommendation for most Hyde Park projects is capped composite decking for the walking surface, paired with pressure-treated or engineered framing underneath — it's the combination that best balances Florida's UV and moisture exposure against long-term maintenance. That said, homeowners restoring a historic-style property sometimes prefer the look of real wood, and that's a legitimate choice as long as everyone understands the maintenance commitment going in. We'll walk through the honest trade-offs for your specific project rather than push one product line.
What a Correctly Built Deck Involves
Whatever the surface material, the structure underneath is what determines whether a deck survives storm season after storm season. A correct build in this climate includes:
Footings and Framing Sized for Wind Uplift
Post bases, hurricane ties, and joist hangers rated for the applicable wind zone — not generic hardware — connecting the deck frame to properly sized footings poured below the frost-free depth this climate actually requires.
Corrosion-Resistant Fasteners and Hardware
Stainless steel or heavily coated fasteners throughout, especially anywhere close to the water or exposed to salt-laden wind. Cheaper zinc-coated screws corrode faster here and are one of the most common causes of premature deck hardware failure we get called out to fix on other builders' work.
Proper Ledger Board Attachment and Flashing
The ledger board — where the deck attaches to the house — is the single most common failure point on decks nationwide, and it's worse in a wet climate. Correct flashing keeps wind-driven rain from working its way behind the ledger and into the house framing.
Drainage and Airflow Underneath
Board spacing, joist spacing, and skirting design (if any) all get planned to let air move and water drain instead of trapping humidity against the framing, which is what accelerates rot and mildew growth in shaded or low-clearance decks.
Permitting to Current Hillsborough County Wind Load Requirements
Permitted decks get inspected against current code, including wind resistance standards. Skipping permits might save time upfront, but it leaves you with an unpermitted structure that can complicate insurance claims and home sales down the road.
Our Process for a Hyde Park Deck Project
- Site visit and assessment — we walk the property, look at existing grade, drainage, tree placement, and how the deck should relate to the house, and talk through how you actually plan to use the space.
- Design and material selection — we put together a layout and material plan based on your budget, maintenance preference, and the architectural character of the house, with honest trade-offs explained up front.
- Permitting — we handle the permit application and engineering documentation required for the structure and wind load requirements.
- Construction — footings, framing, decking, and railing installed in sequence, with inspections scheduled at the required points.
- Final walkthrough — we go over the finished deck together, cover basic care for whatever material you chose, and make sure everything meets what was agreed on before we consider the job done.
Protecting the Investment: Maintenance That Actually Matters
Even a well-built deck needs some upkeep in this climate. What that looks like depends heavily on the material:
- Rinse debris and pollen off the surface regularly, especially under tree canopy where organic buildup holds moisture
- Check fastener heads and hardware annually for early signs of corrosion, especially on wood decks
- Reseal or re-stain wood decking on the schedule appropriate to that species — don't wait for visible graying or cracking
- Keep gutters and downspouts near the deck clear so runoff isn't dumping extra water onto or under the structure
- Inspect railings and stair connections after major storms, not just when something visibly moves
- Trim back vegetation that keeps the deck surface shaded and damp longer than necessary
Why Local Experience in This Neighborhood Matters
A contractor who has actually built decks in Hyde Park knows things a generic "Tampa decks" outfit has to relearn on your job: what the permitting review process typically expects in older, established neighborhoods; how to plan footings around established tree roots without damaging them; how to detail railings and posts so they complement an older home instead of looking mismatched; and which fastener and hardware specs actually hold up given how close the neighborhood sits to the bay. That familiarity shows up in fewer surprises during permitting, fewer callbacks after the first storm season, and a finished deck that looks like it belongs on the house.
Cost Factors to Expect
Every deck is priced around its own specifics, but the variables that move the number the most are consistent from project to project:
| Factor | Why It Matters |
|---|---|
| Size and footprint | More square footage means more framing, footings, and decking material |
| Elevation / number of levels | Elevated and multi-level decks need more substantial structural engineering and stairs |
| Decking material | Composite carries a higher material cost than pressure-treated pine; hardwoods sit in between or above |
| Railing style | Custom or metal railing systems cost more than standard wood balusters |
| Site access and grading | Tight lots, mature trees, or uneven grade can add labor time |
| Permitting and engineering | Larger or elevated structures require more detailed engineering documentation |
Because of that range, we don't quote firm numbers without seeing the site and hearing what you actually want — anyone who quotes a whole-project price over the phone is guessing.
If you're planning a new deck or replacing an aging one in Hyde Park, we're happy to come take a look, walk the property with you, and put together a straightforward estimate — no pressure, no obligation. Use the form below to get started.