 Tampa Siding
 Building Decks for Westchase's Climate, Not Just Its Curb Appeal
Westchase sits in northwest Hillsborough County, close enough to Tampa Bay that its homes still deal with the same weather patterns that define this whole region: long stretches of intense UV, afternoon thunderstorms that drive rain sideways into anything with a seam, hurricane-season wind loads, and a steady dose of salt-laden air. A deck built to a generic national spec sheet shows its age here faster than in almost any other part of the country. Wood that isn't sealed correctly cups and grays within a season. Fasteners that aren't rated for coastal exposure rust and streak the boards. Ledger connections that aren't flashed properly let water into the wall behind them long before anyone notices a soft spot.
We build decks specifically for this environment and this neighborhood — starting from the ground up with materials and connections chosen for Hillsborough County's wind and moisture exposure, not a design meant for a drier, calmer climate somewhere else.
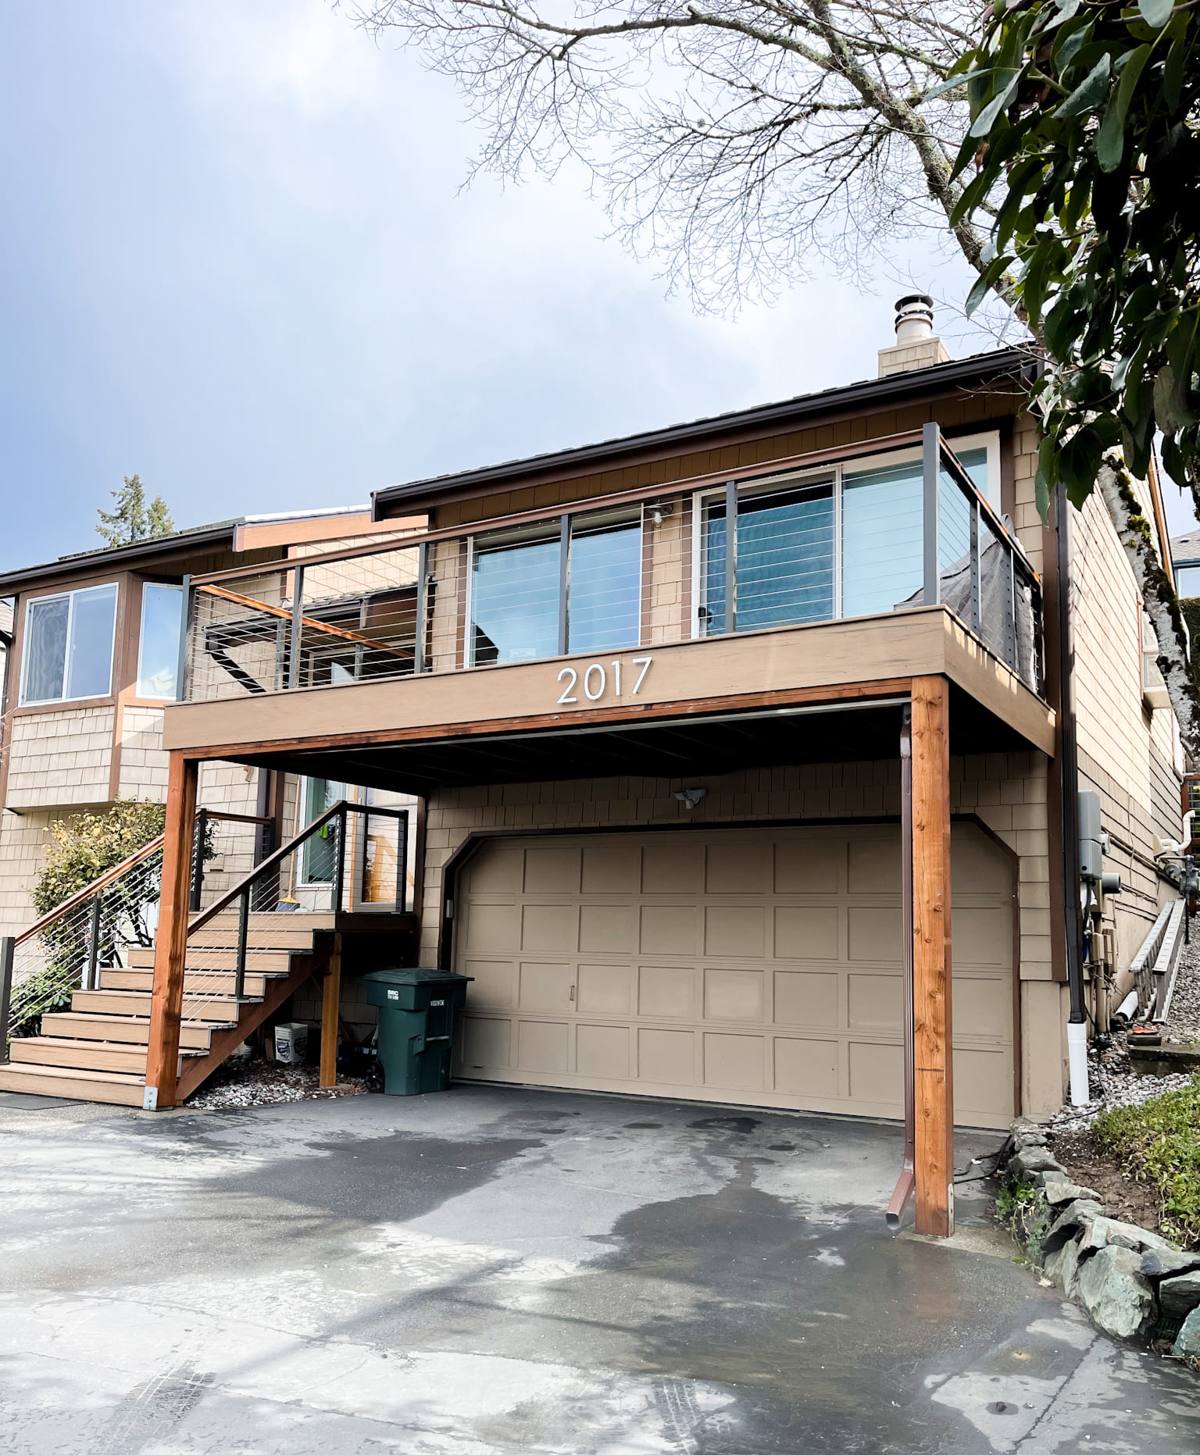
What Westchase Homes Actually Need From a Deck
Westchase is a mature, deed-restricted community with a lot of established tree canopy, community ponds, and conservation areas, and most homes are already set up for outdoor living — many have a screened lanai or pool cage, and a deck is often an extension of that space rather than a stand-alone project.
Shade, Debris, and Humidity
Mature trees are one of the neighborhood's best features, but they also mean leaf litter, seed pods, and shade that keeps decking damp longer after a storm passes. That combination is exactly what accelerates rot in untreated wood and encourages mold and algae growth on any decking surface that doesn't shed water and dry out quickly.
HOA and Architectural Review
Like most deed-restricted communities in this part of the county, Westchase generally expects homeowners to get architectural review approval for exterior changes, including a new deck, in addition to the county building permit. We factor that review process into the project timeline from the start rather than treating it as an afterthought, and we can provide the documentation most architectural committees ask for: material specs, footprint, and elevation.
Material Options: Wood, Composite, and PVC
There's no single "best" decking material, only a best material for a given budget, maintenance appetite, and how the deck will actually be used. Here's how the three main options compare for a deck in this climate:
| Material | Upfront Cost | Maintenance | How It Handles This Climate |
|---|---|---|---|
| Pressure-treated wood | Lowest | Clean and re-seal every 1-2 years | Needs consistent upkeep to resist UV graying, humidity, and rot; least forgiving if maintenance is skipped |
| Capped composite | Mid to high | Occasional wash, no sealing | Resists moisture and UV fading well; can run hot underfoot in full sun, so board color matters |
| PVC decking | Highest | Lowest — wash as needed | Doesn't absorb moisture, so it holds up well against humidity and wind-driven rain, but needs correct installation to handle its own heat expansion |
We walk through these trade-offs honestly at the estimate rather than steering everyone toward the highest-margin option. A well-maintained pressure-treated deck can look great for years; composite or PVC costs more up front but trades ongoing maintenance for material cost.
The Structural Details That Actually Matter Here
This is where a siding-and-exteriors crew brings something most deck-only builders don't: we spend our days dealing with how water moves around a house's exterior, and a large share of the deck problems we get called out to fix aren't decking problems at all — they're wall problems caused by how the deck was originally attached to the house.
Ledger Board Attachment and Flashing
The ledger board, the piece that bolts the deck frame to the house, is the single most common point of water intrusion on an attached deck. If it isn't flashed correctly where it meets the siding or sheathing, wind-driven rain works its way behind the ledger and into the wall assembly, often for years before anyone sees a stain or feels a soft spot inside. We flash this connection the same way we'd flash any other wall penetration, because that's exactly what it is.
Footings and Wind-Resistant Framing
Hillsborough County's building code reflects this region's wind exposure, and that shows up in deck construction as concrete footings sized and set to the required depth, post bases that keep wood off the concrete to stop moisture wicking into the end grain, and hurricane straps or approved connectors at beam and joist connections rather than toe-nails alone. None of it is visible once the deck is finished, but it's the difference between a deck that stays tight through a tropical storm and one that racks or lifts.
Railings, Fasteners, and Code Requirements
Guardrails, baluster spacing, and stair details aren't style choices past a certain deck height — they're set by the Florida Building Code, and we treat those numbers as the baseline, not the ceiling.
- Guardrails at code-required heights, with baluster spacing that won't pass a 4-inch sphere test
- Stainless or coated fasteners rated for coastal and humid exposure, not standard interior-grade hardware
- Hidden fastener systems where the decking product supports them, for a cleaner surface and fewer exposed metal points that can corrode or streak
- Joist tape or equivalent protection on top of the framing lumber, keeping water out of the wood where deck screws penetrate it
Fastener choice matters more here than in drier, inland climates. Standard galvanized screws can start showing rust streaks on light-colored decking within a couple of seasons in this air; stainless steel costs more per box but doesn't leave that mark.
Our Process, Start to Finish
The steps are the same on every deck we build in the Tampa area — the details change with the site and the material chosen.
- On-site assessment. We look at the attachment point on the house, grade and drainage under the deck footprint, sun exposure, and how the space will actually be used.
- Design and material selection. We talk through wood versus composite versus PVC, footprint, railing style, and stairs, and put together a written proposal with real numbers.
- Permitting and HOA paperwork. We handle the county permit application and provide whatever plans or material documentation the architectural review process needs.
- Framing and structural work. Footings, posts, beams, and joists go in to code, with the ledger properly flashed at the house connection.
- Decking, railings, and finish work. Boards, railings, stairs, and any fascia or skirting are installed and finished out.
- Final walk-through. We go over the finished deck together and cover basic care for whatever material was installed.
Keeping a Tampa-Area Deck Looking Good for the Long Run
Maintenance needs vary a lot by material, but nothing in this climate is truly maintenance-free — everything benefits from a little seasonal attention.
Wood Decks
Plan on cleaning and re-sealing every one to two years. UV breaks down sealer faster here than in milder climates, and skipping a cycle lets moisture back into the wood grain.
Composite and PVC Decks
Far less upkeep, but not zero — an occasional wash removes pollen, mildew, and the leaf tannin staining that comes with a wooded lot, and keeps the surface from getting slick.
Everything Underneath
Whatever the decking, the framing and hardware underneath deserve a periodic look: checking for loose fasteners, soft spots near the ledger, and drainage that keeps water moving instead of pooling against posts or framing.
Why a Crew That Already Works in Westchase Matters
A deck project touches the county permitting process, in most cases an HOA architectural review, and — because it attaches directly to the house — the same wall assembly and water-management details we deal with on siding jobs every day. A crew that already works in Westchase knows the general expectations of the local architectural review process, has already pulled permits through the county for similar projects, and understands how this region's wind and rain load should shape framing decisions before the first footing goes in. That familiarity shows up as fewer surprises mid-project, not as a marketing line.
Cost Factors to Expect
Every deck is priced on its own specifics, but these are the factors that move the number most:
| Factor | Effect on Cost |
|---|---|
| Decking material (wood vs. composite vs. PVC) | Largest single driver of material cost |
| Deck height and stairs | Elevated decks need more framing, footings, and railing linear footage |
| Footprint and shape | Curves, multiple levels, and built-in features add labor beyond a simple rectangle |
| Railing style | Cable, glass, or composite railing systems cost more than standard baluster railing |
| Site access and existing grade | Difficult access or drainage work adds labor before framing even starts |
Before you sign with anyone, it's worth asking a few questions:
- Are they licensed and insured to pull a permit in Hillsborough County?
- Do they handle HOA or architectural review documentation, or leave that entirely to you?
- What fastener and hardware grade is included in the quote, not just the decking brand?
- How is the ledger board attachment flashed where it meets the house?
- What's actually included versus billed as an add-on later, such as railings, stairs, or permit fees?
If you're weighing a new deck in Westchase, we're glad to walk the site, talk through material options honestly, and put together a written estimate — no pressure, no obligation.